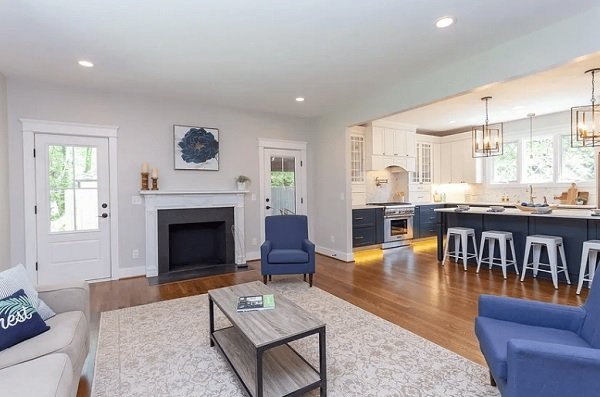
Designing a small kitchen can be challenging, but with the right ideas and strategies, even the most compact space can become functional, stylish, and comfortable. Modern kitchen design focuses on maximizing every inch of available space while maintaining a clean and attractive appearance. Whether you live in an apartment, a small house, or a studio, smart design choices can transform your kitchen into an efficient cooking and dining area.
In this guide, we’ll explore the best kitchen design ideas for small spaces and how to make the most of limited square footage.
Prioritize a Smart Layout
The layout is the foundation of any kitchen design. In small kitchens, choosing the right layout can significantly improve functionality.
Popular layouts for small kitchens include:
Read more: Ambernaylor4026
Galley Kitchen
A galley kitchen features two parallel counters with a walkway between them. This design maximizes storage and workspace while keeping everything within easy reach.
L-Shaped Kitchen
An L-shaped layout utilizes two adjoining walls and creates an open feel, making the room appear larger than it actually is.
Single-Wall Kitchen
Perfect for studio apartments and compact homes, this layout places all appliances and cabinets along a single wall, saving valuable floor space.
Use Light Colors
Color plays an important role in making a small kitchen feel larger.
Consider:
- White cabinets
- Light gray walls
- Soft beige tones
- Pastel accents
Light colors reflect natural and artificial light, creating an airy and spacious appearance.
Install Vertical Storage
When floor space is limited, think vertically.
Vertical storage solutions include:
- Tall cabinets
- Open shelving
- Wall-mounted racks
- Hanging pot organizers
- Magnetic knife strips
Utilizing wall space helps reduce countertop clutter and increases storage capacity.
Choose Multi-Functional Furniture
Every piece of furniture should serve more than one purpose in a small kitchen.
Examples include:
Foldable Tables
Wall-mounted folding tables provide dining space when needed and can be folded away afterward.
Storage Benches
Seating with built-in storage offers a convenient place to store kitchen essentials.
Kitchen Islands with Storage
Compact islands can provide extra workspace while also functioning as storage units.
Maximize Cabinet Efficiency
Well-organized cabinets make a huge difference in small kitchens.
Consider adding:
- Pull-out shelves
- Lazy Susans
- Drawer organizers
- Stackable storage containers
- Corner cabinet solutions
These features help utilize every inch of available storage space.
Incorporate Open Shelving
Open shelves can make a small kitchen feel less crowded compared to bulky upper cabinets.
Benefits include:
- Easy access to everyday items
- Visual openness
- Decorative display opportunities
However, keep shelves organized to avoid a cluttered appearance.
Use Reflective Surfaces
Reflective materials help create the illusion of a larger room.
Popular options include:
- Glossy cabinet finishes
- Glass backsplashes
- Stainless steel appliances
- Mirrored accents
These surfaces bounce light around the room and enhance brightness.
Select Compact Appliances
Modern manufacturers offer appliances specifically designed for small kitchens.
Look for:
- Slim refrigerators
- Narrow dishwashers
- Compact ovens
- Combination microwave-convection units
Space-saving appliances maintain functionality without overwhelming the room.
Improve Lighting
Proper lighting can dramatically improve the look and feel of a small kitchen.
Combine multiple lighting sources such as:
Under-Cabinet Lighting
Provides focused illumination for food preparation areas.
Pendant Lights
Adds style without consuming counter space.
Natural Light
Maximize windows and avoid heavy curtains whenever possible.
Bright spaces naturally appear larger and more welcoming.
Keep Countertops Clear
A clutter-free countertop makes a kitchen look larger and more organized.
Tips include:
- Store rarely used appliances in cabinets
- Use wall-mounted storage
- Limit decorative items
- Organize utensils efficiently
Minimalism works particularly well in small kitchens.
Add Sliding Doors
Traditional swinging doors require clearance space that small kitchens often cannot spare.
Alternatives include:
- Sliding barn doors
- Pocket doors
- Glass sliding partitions
These options save space while adding visual appeal.
Use Glass Elements
Glass creates openness and prevents the room from feeling enclosed.
Examples include:
- Glass cabinet doors
- Glass shelves
- Glass backsplashes
Transparent materials allow light to flow throughout the kitchen.
Create Visual Continuity
Using consistent materials, colors, and finishes throughout the kitchen can make the room appear larger.
For example:
- Matching cabinet and wall colors
- Continuous flooring
- Uniform hardware finishes
Visual continuity reduces interruptions and creates a seamless design.
Add Hidden Storage
Hidden storage solutions are particularly valuable in small kitchens.
Ideas include:
- Toe-kick drawers
- Pull-out pantry cabinets
- Hidden spice racks
- Under-sink organizers
These features help keep essentials accessible while maintaining a tidy appearance.
Embrace Minimalist Design
A minimalist approach often works best in compact kitchens.
Focus on:
- Clean lines
- Simple cabinetry
- Limited decorations
- Functional design elements
Minimalism prevents visual clutter and enhances the sense of space.
Conclusion
The best kitchen design ideas for small spaces focus on maximizing functionality while creating a bright, open, and organized environment. Smart layouts, vertical storage, compact appliances, reflective surfaces, and efficient lighting can make even the smallest kitchen feel spacious and inviting.
By carefully planning your design and selecting space-saving features, you can create a kitchen that is both practical and stylish. With the right approach, limited square footage doesn’t have to limit your creativity or comfort.